Jenn Davis
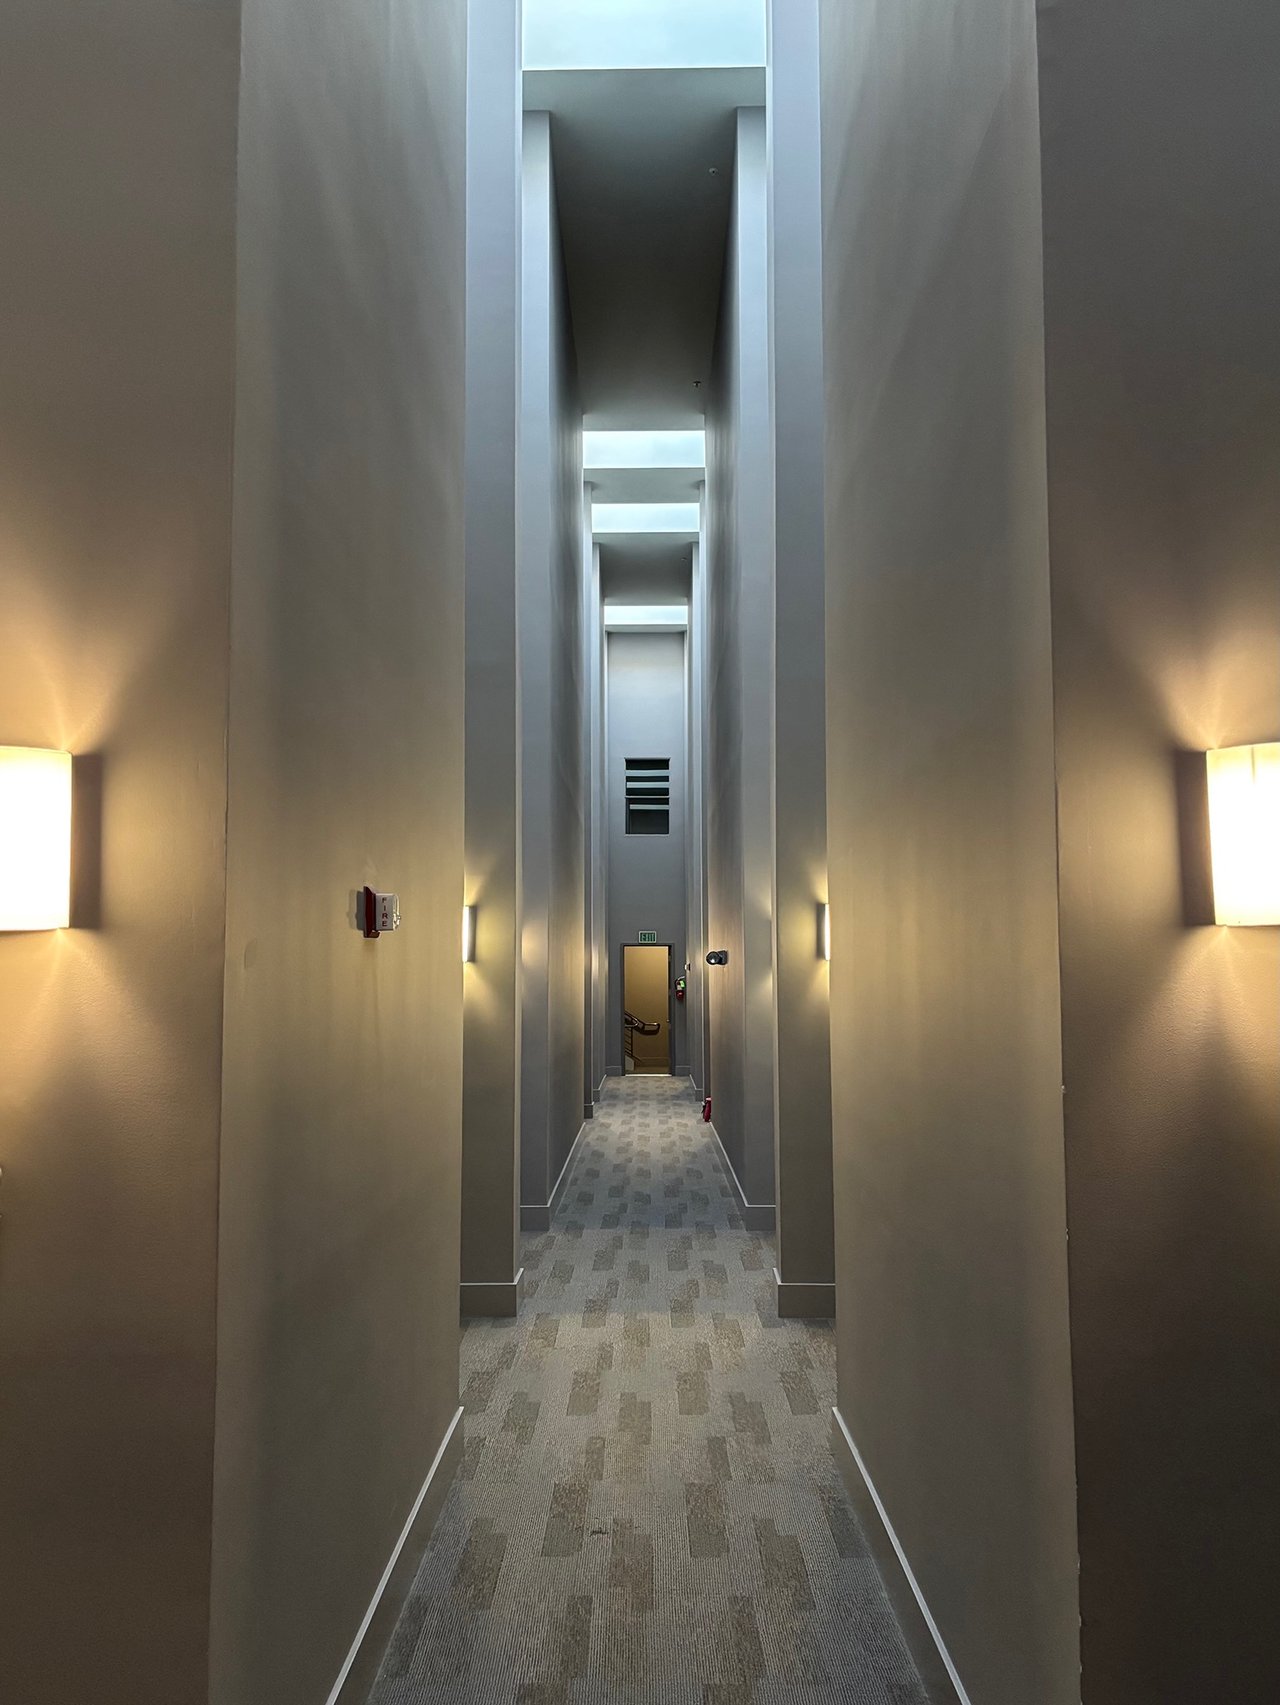
Long carpeted corridor with tall walls, warm sconces, and rectangular ceiling openings.

Potrero Hill Live/Work Loft for Rent | 49 Missouri St #11

As San Francisco’s workforce continues to evolve, demand for flexible live/work rentals is growing — especially among remote professionals, founders, and small teams. 49 Missouri St #11, located in Potrero Hill, is a strong example of how today’s rental market is adapting to support modern ways of living and working.

This 4-level live/work loft offers a flexible 2 or 3 bedroom layout and a rare full-floor office with street-level access, making it well suited for tenants who need separation between work and home. Whether used as a private office, meeting space, or creative studio, the layout allows for productivity without sacrificing comfort.

The home features high ceilings, large windows, hardwood floors, and new carpet, creating a bright and functional environment. With 2.5 bathrooms, storage available, and negotiable lease terms, the space accommodates a range of living and working needs.

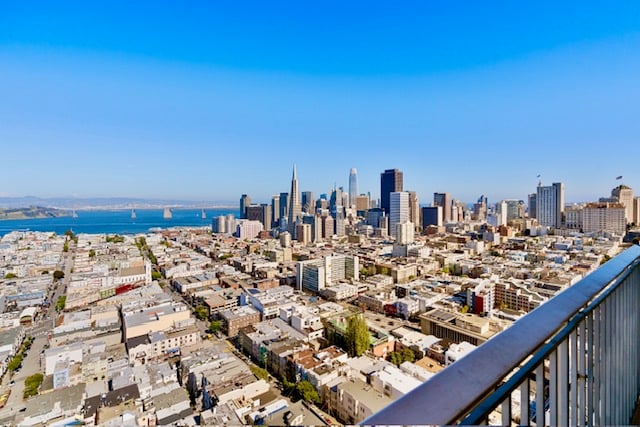
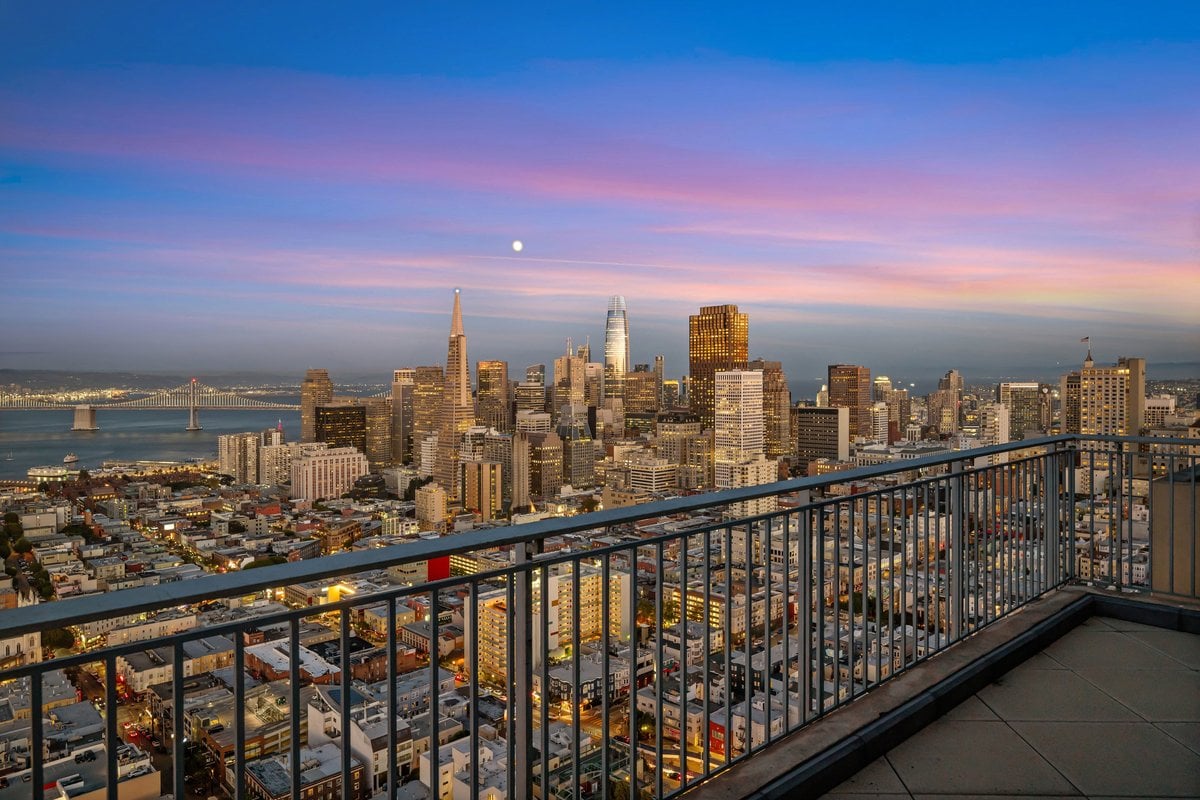
Live/work rentals like 49 Missouri St #11 reflect a broader trend in the San Francisco real estate market: renters are prioritizing flexibility, efficiency, and spaces that support hybrid or entrepreneurial lifestyles. Located in Potrero Hill, with easy access to Mission Bay, Dogpatch, and downtown, this property offers both convenience and long-term livability.

For renters seeking a San Francisco live/work loft that aligns with how people work today, 49 Missouri St #11 represents a smart, on-trend option in a shifting market.

DM me for details! $7450/month includes parking. 
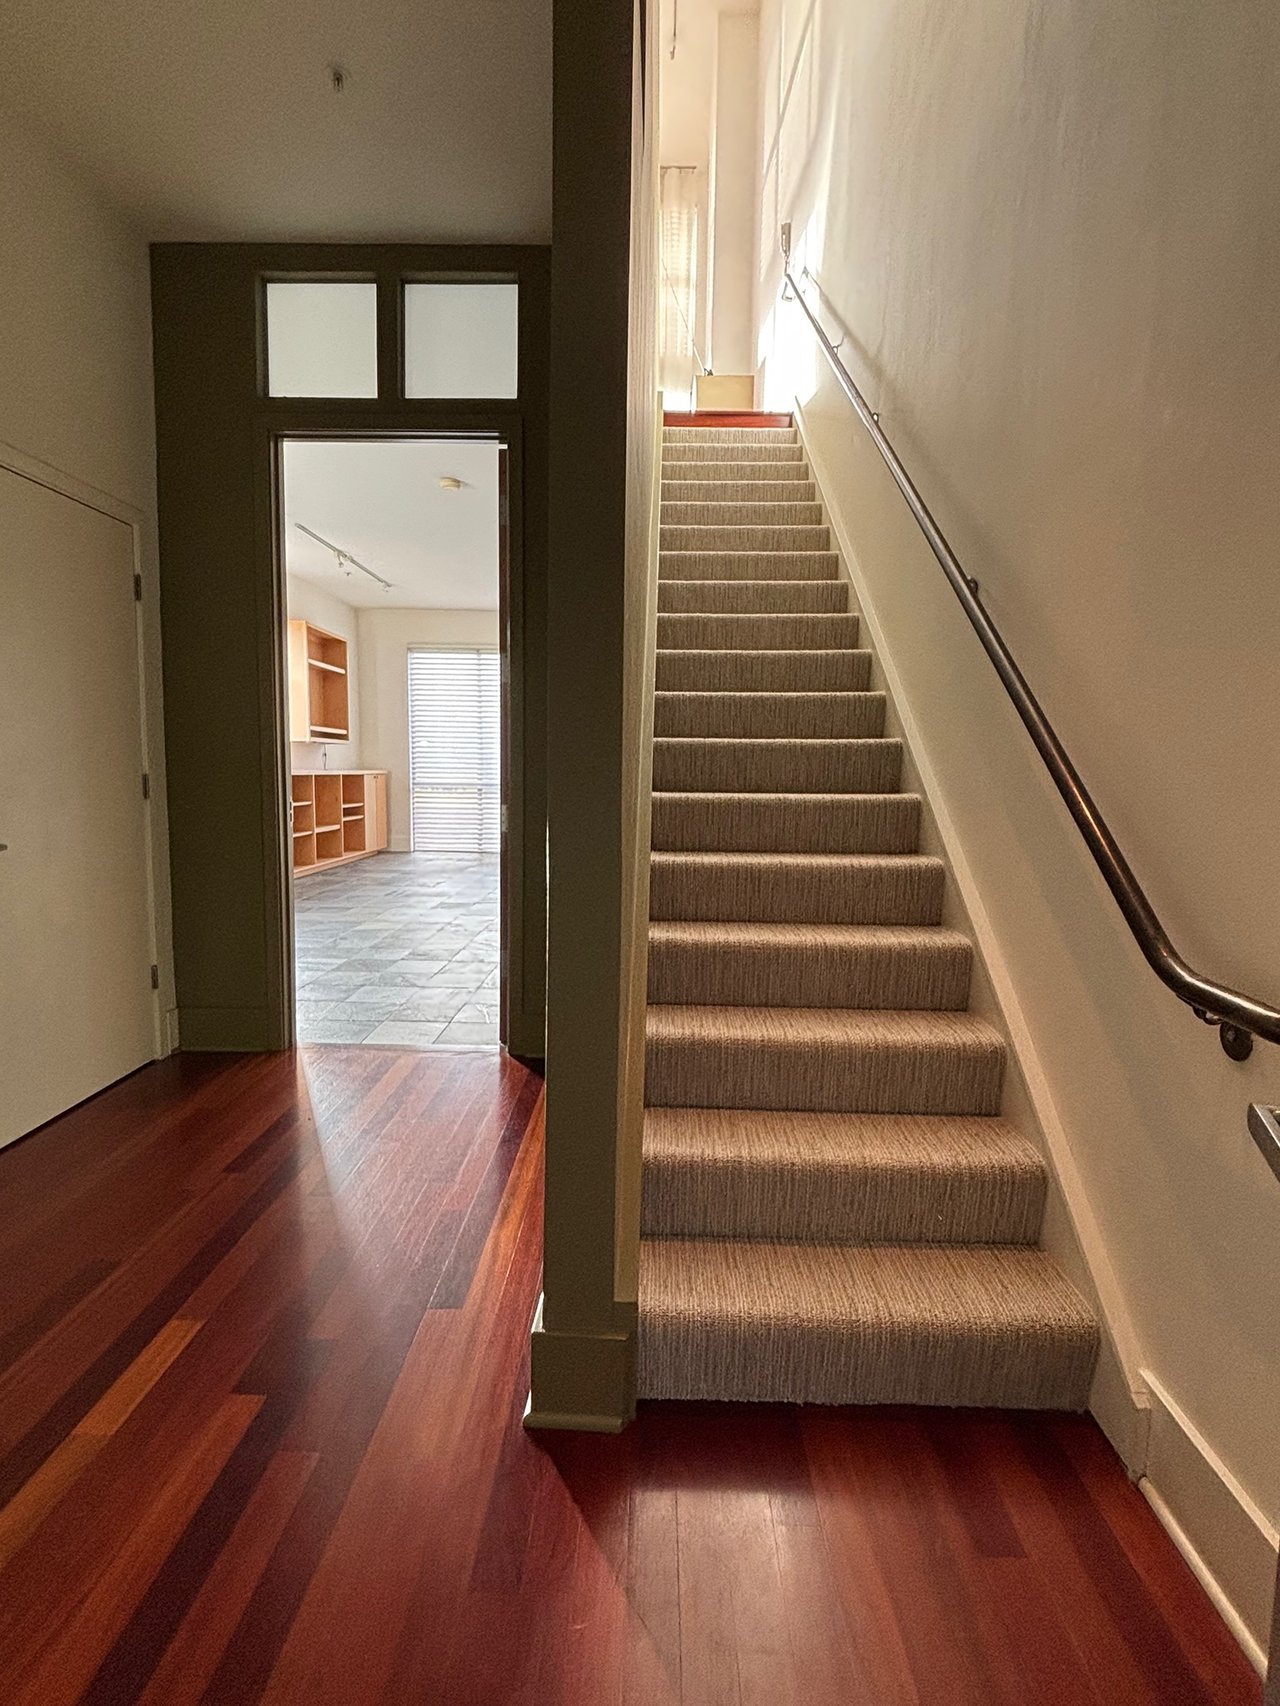
Loft entryway with a carpeted staircase, polished hardwood floors, and built-in shelving beyond the doorway.
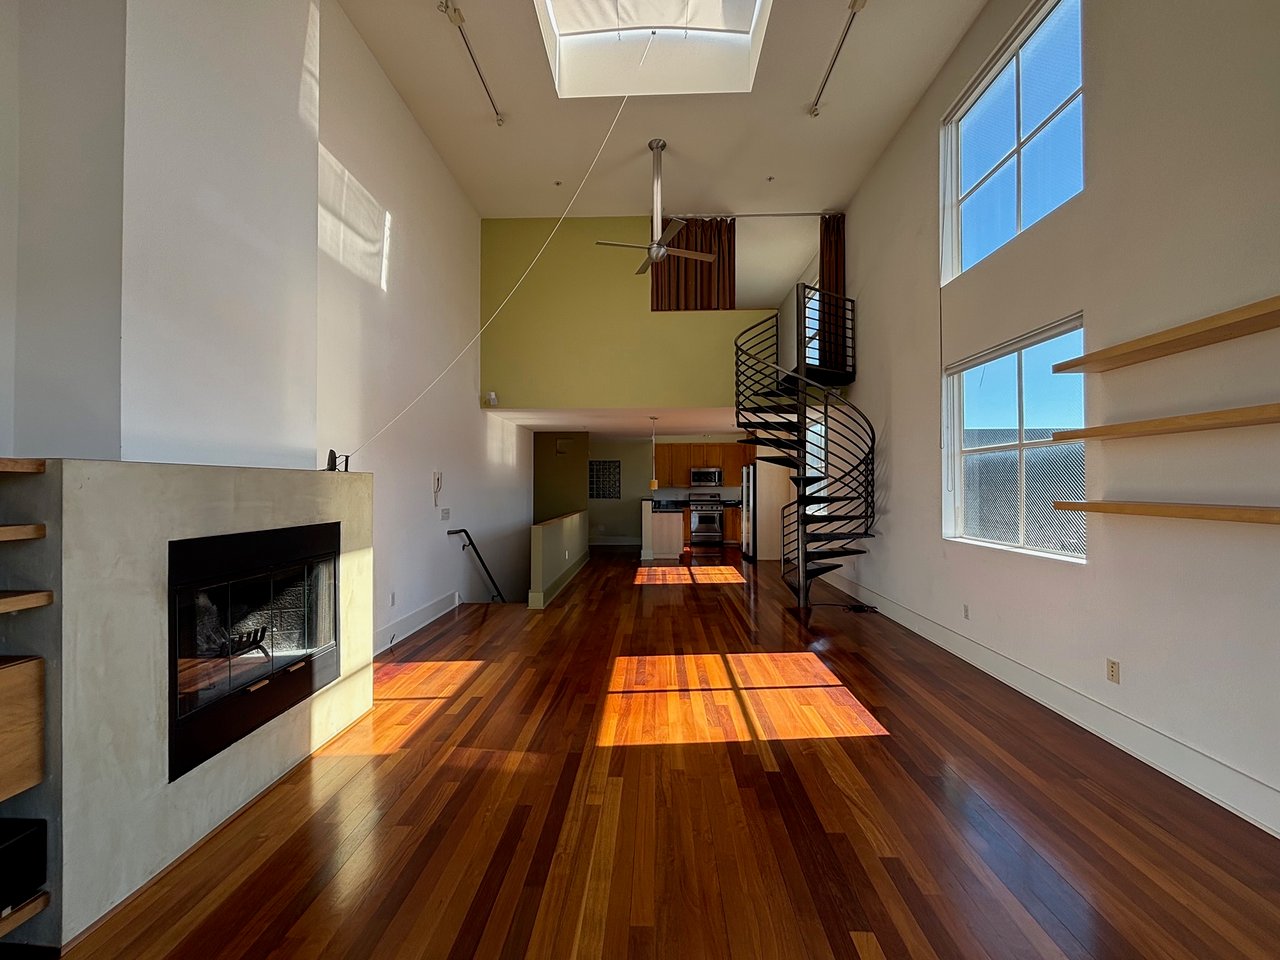
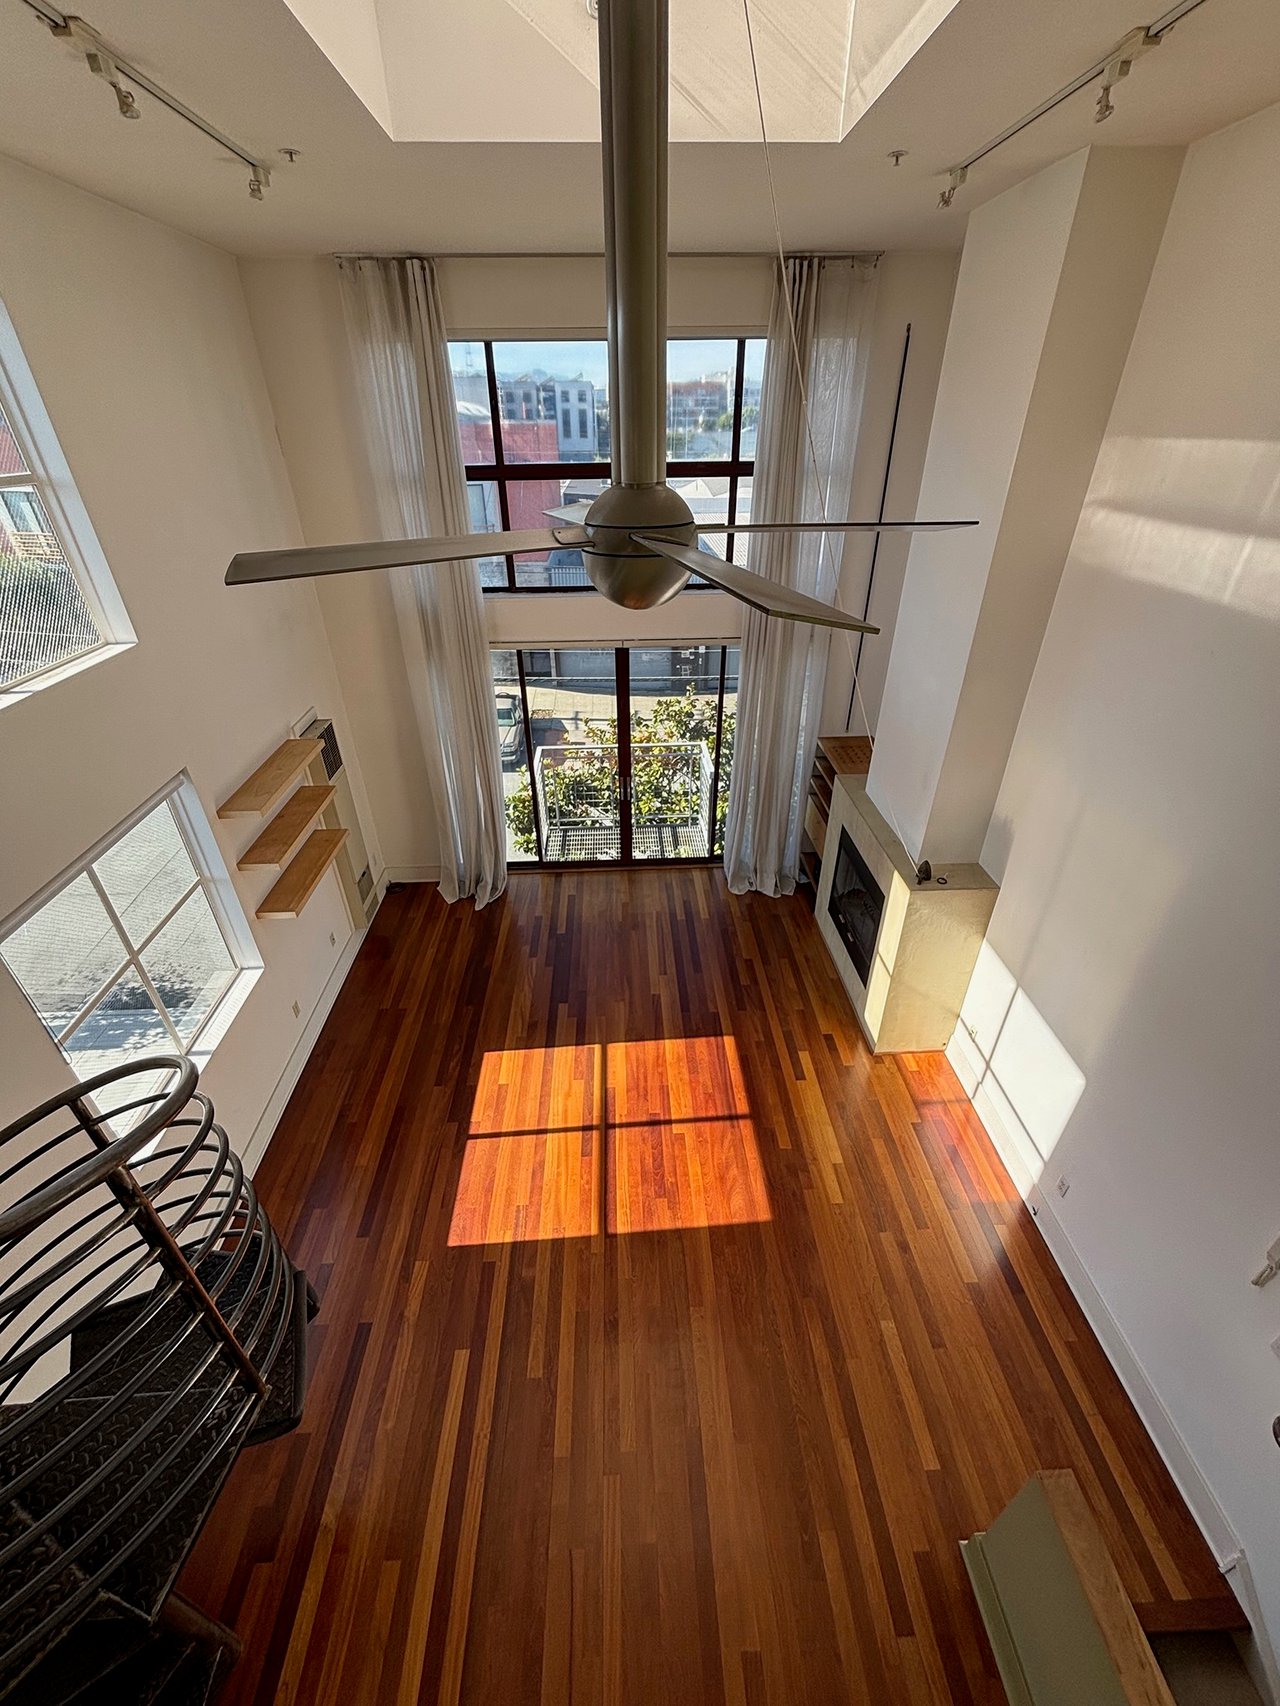
Double-height loft living room with a concrete fireplace, spiral staircase, skylight, and sunlit hardwood floors.
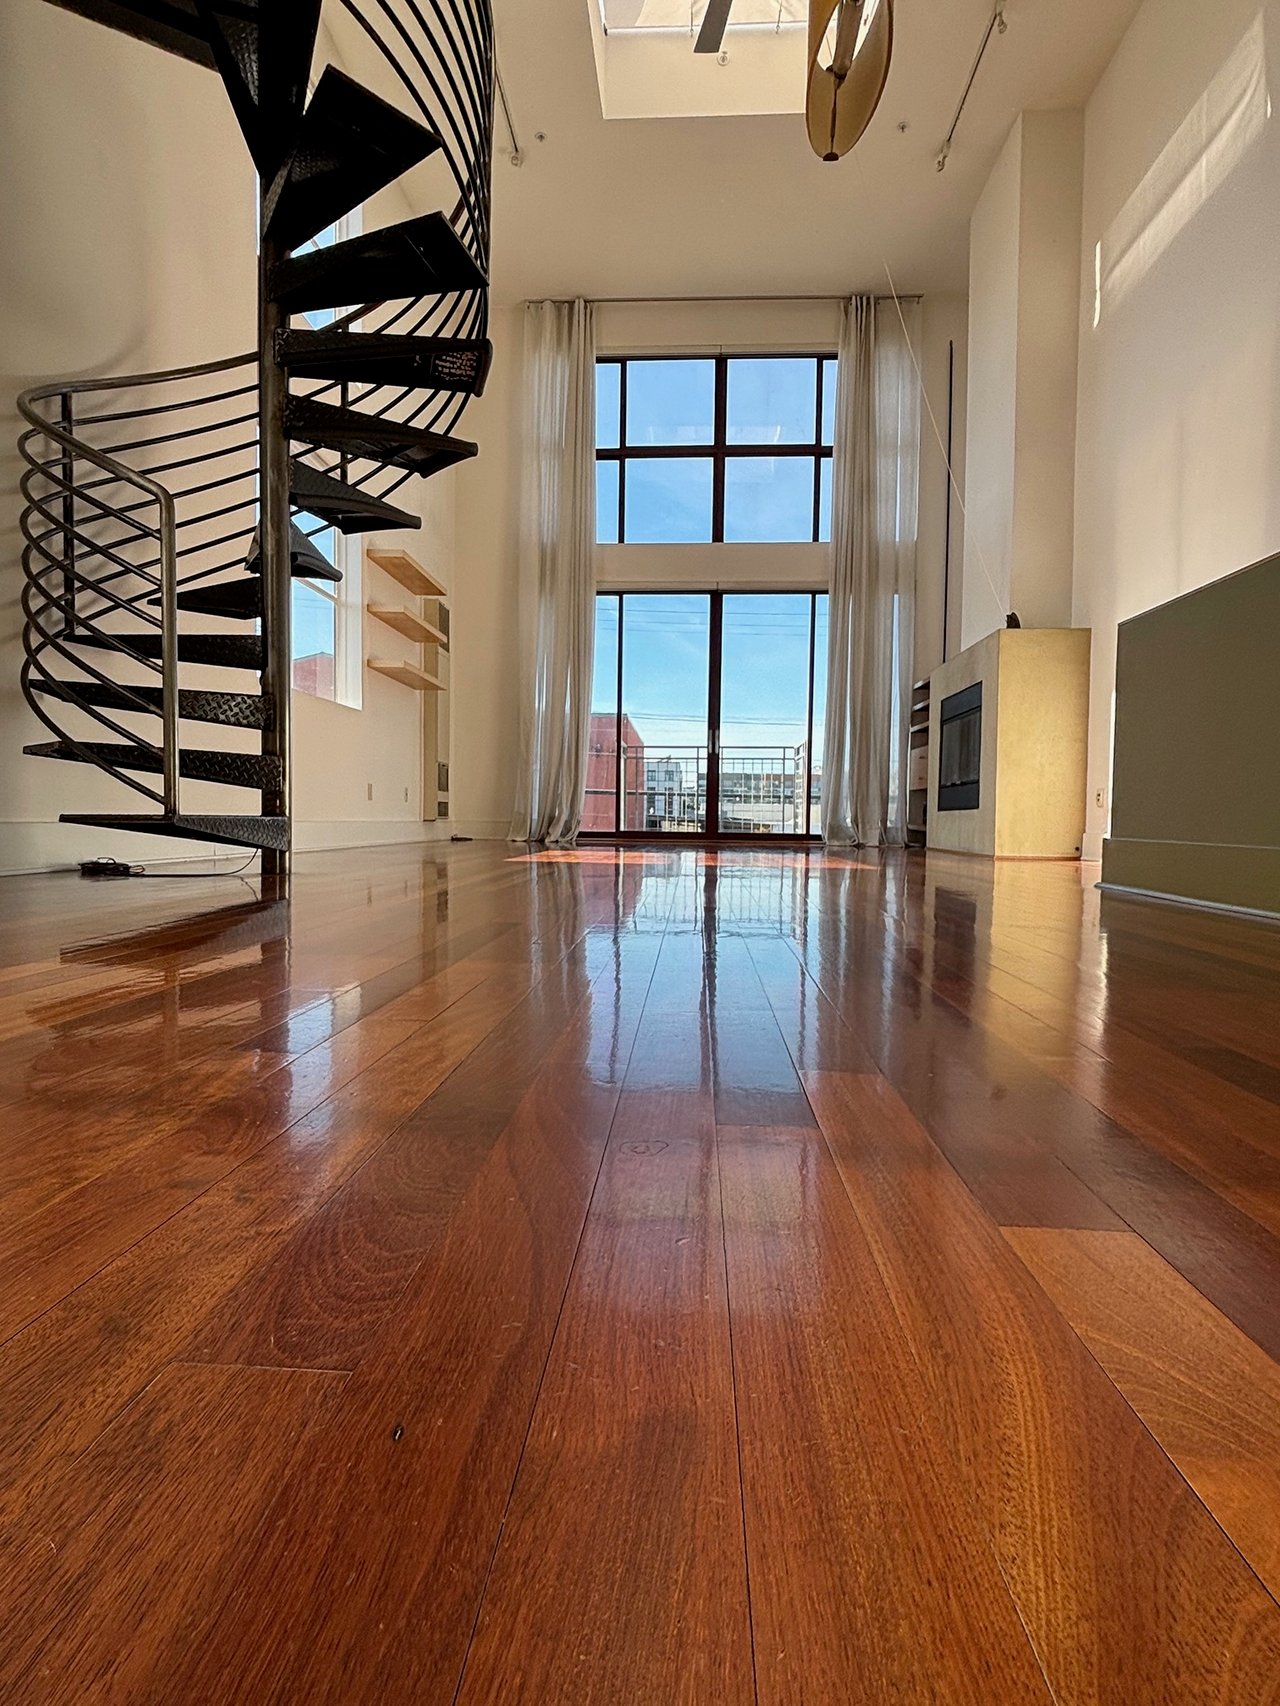
Vacant loft living area with polished hardwood floors, spiral staircase, fireplace, and tall windows.
Double-height loft living room with polished hardwood floors, tall windows, and a fireplace.
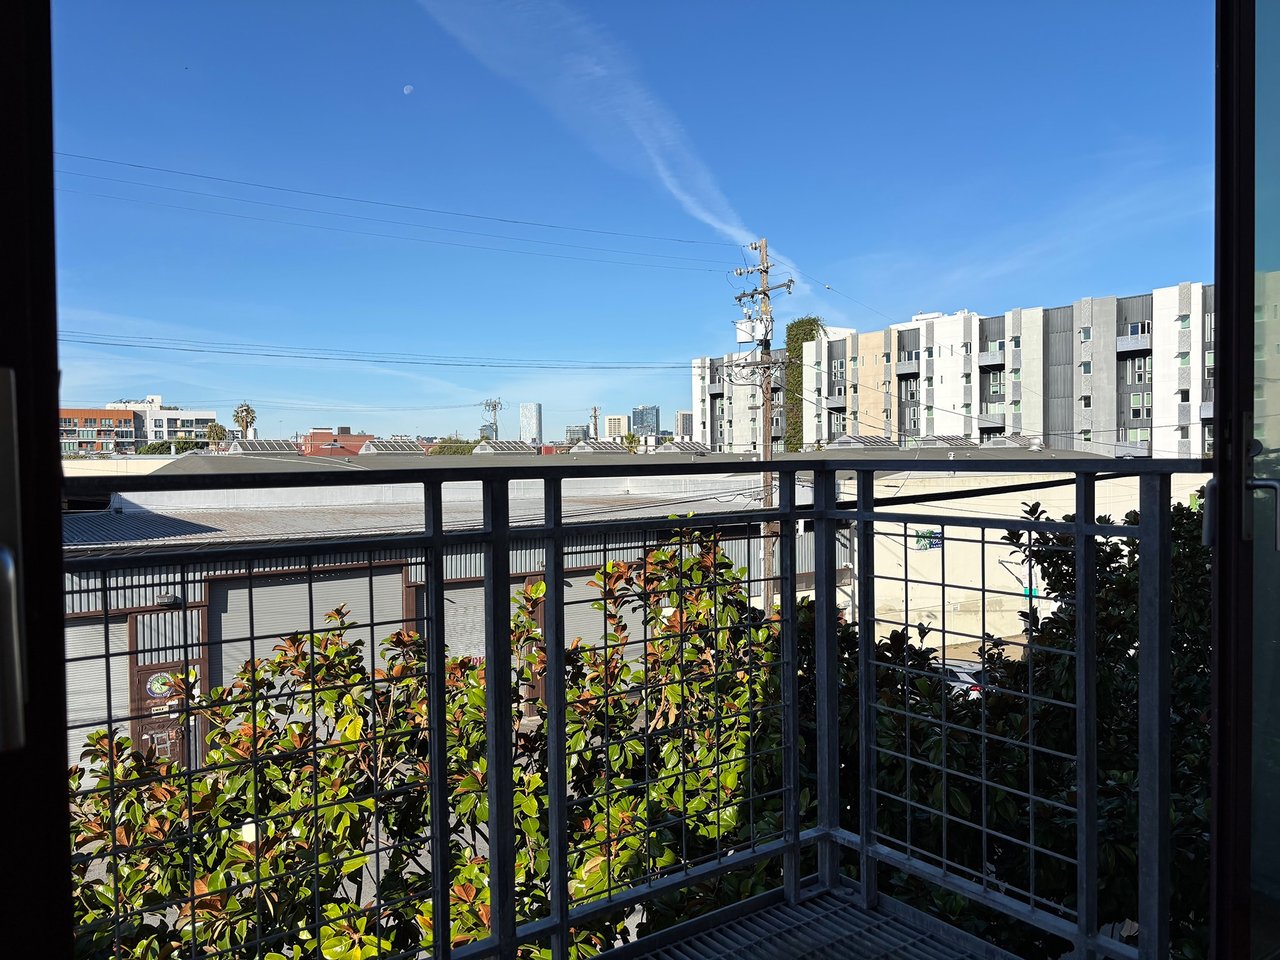
Balcony overlooking industrial rooftops and modern apartment buildings, with leafy shrubs along the railing.
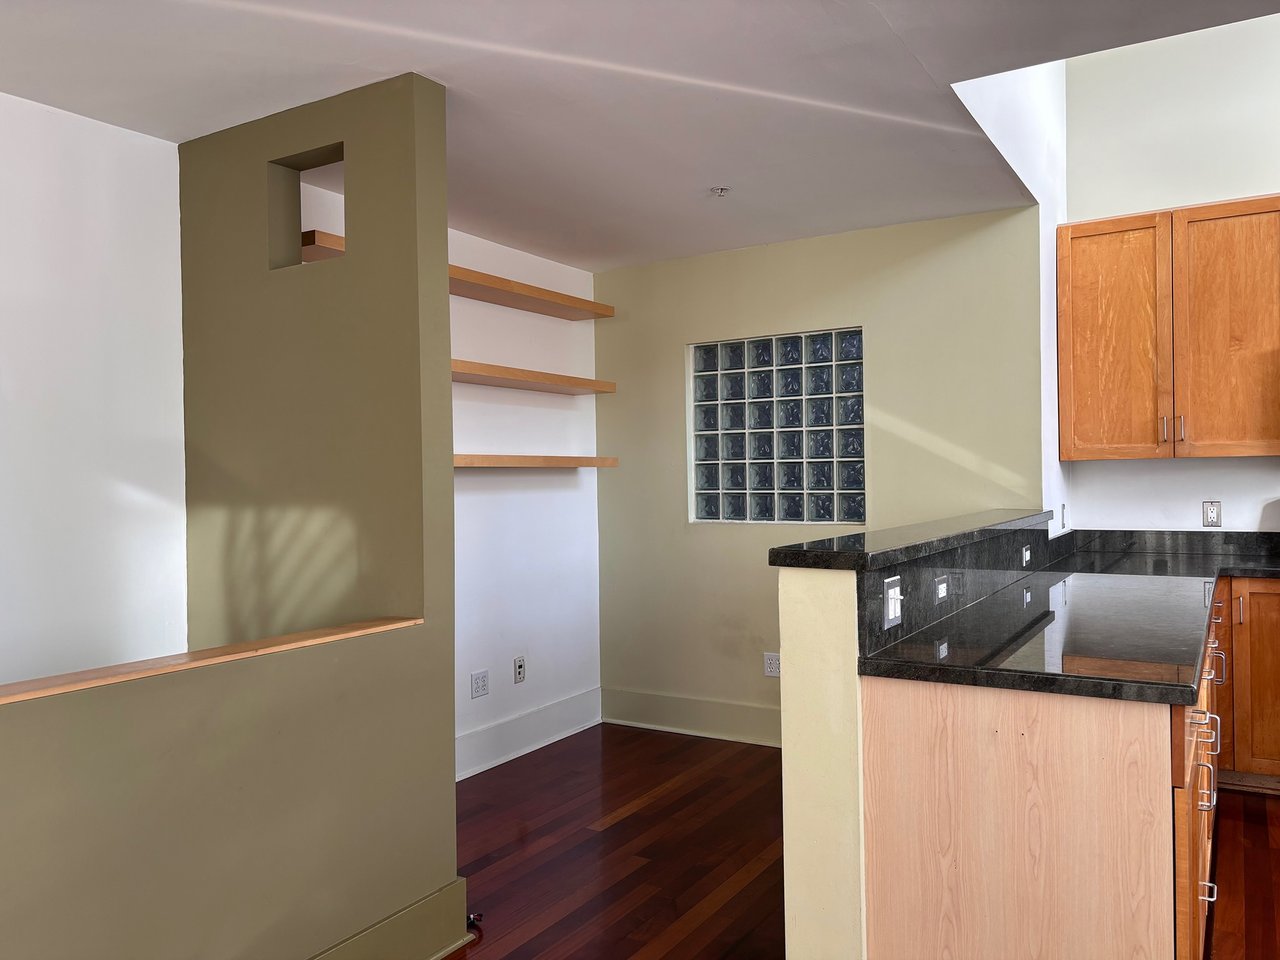
Loft kitchen with a dark stone peninsula, wood cabinets, hardwood floors, and a glass-block window.
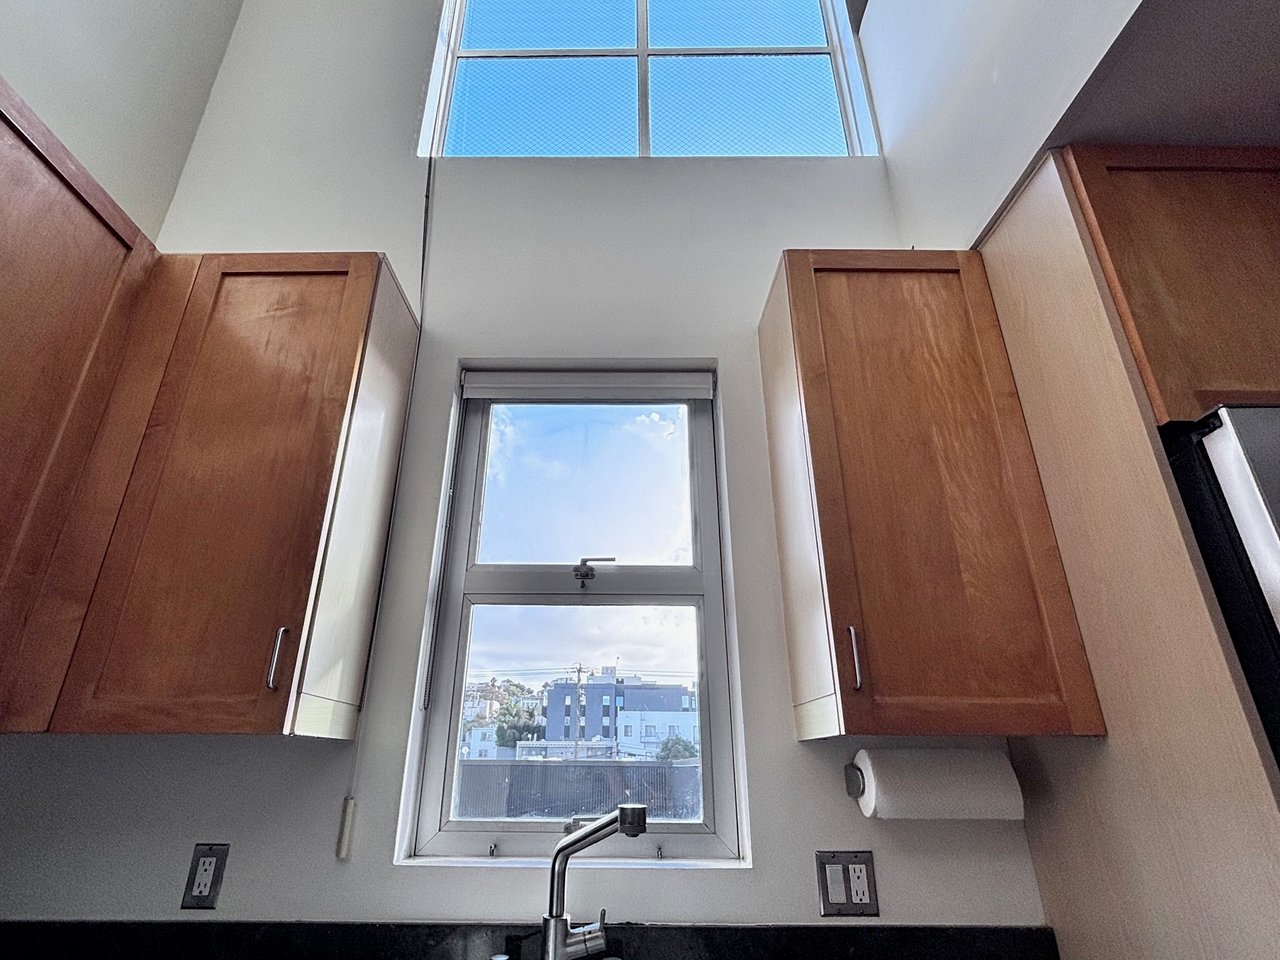
Kitchen with wood cabinets and a sink beneath a tall window overlooking nearby buildings.
Vacant loft interior with built-in wooden cabinets, a curtained upper level, and a large window.
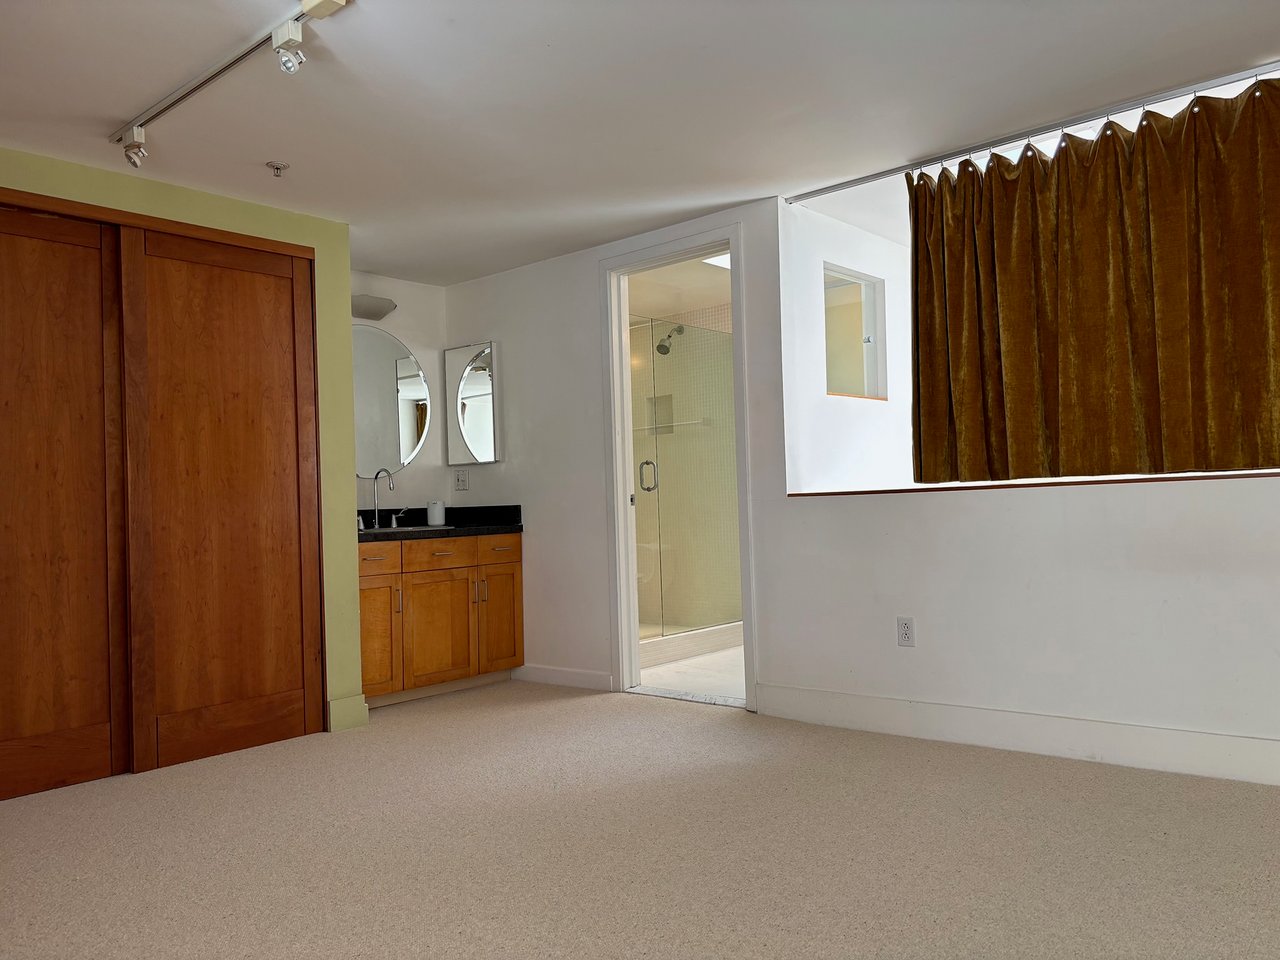
Vacant bedroom with wood closet doors, built-in vanity, and adjoining glass shower.
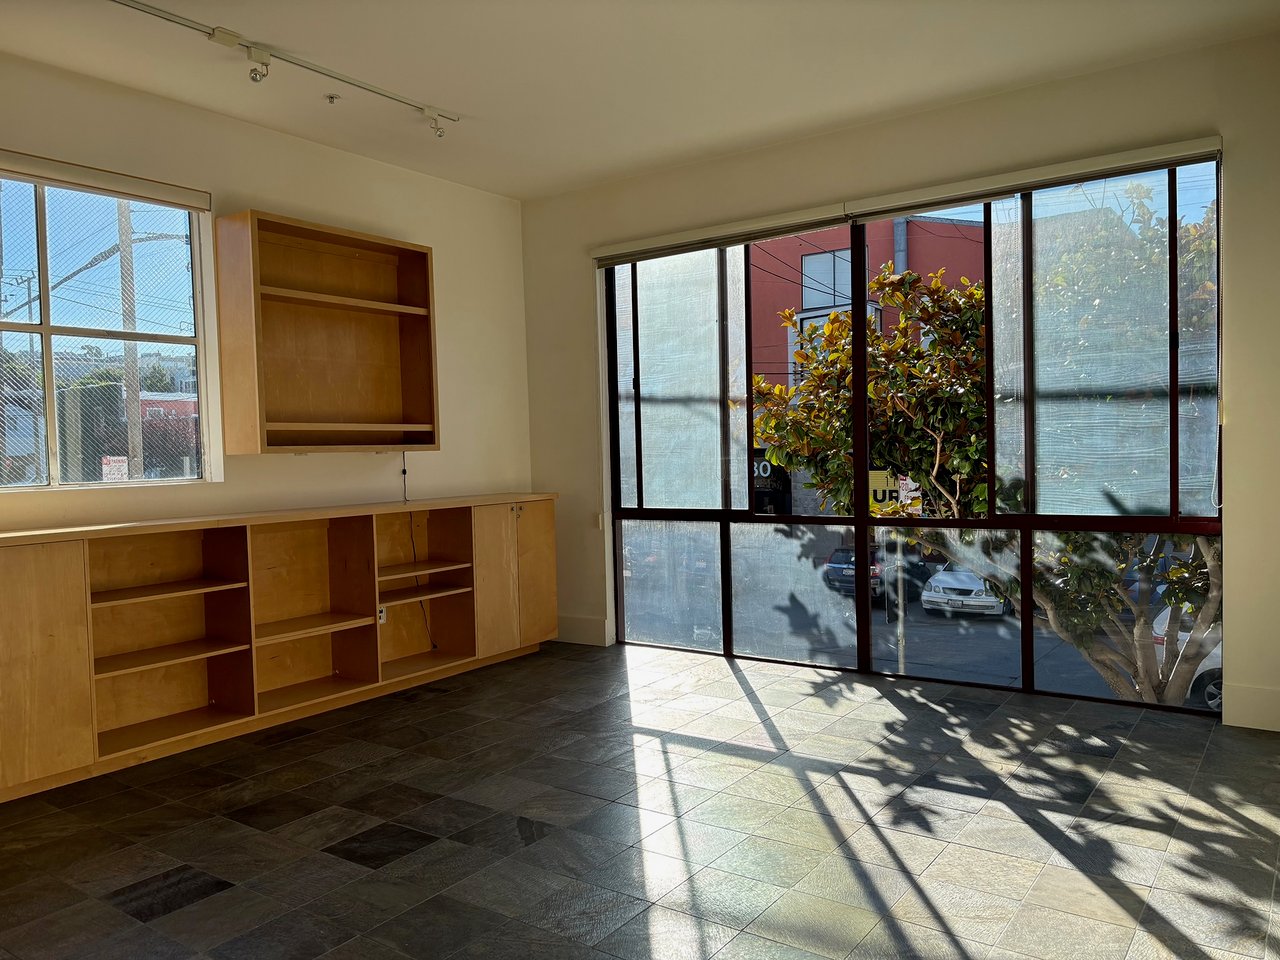
Vacant loft room with built-in wooden shelving, dark tile floors, and large street-facing windows.
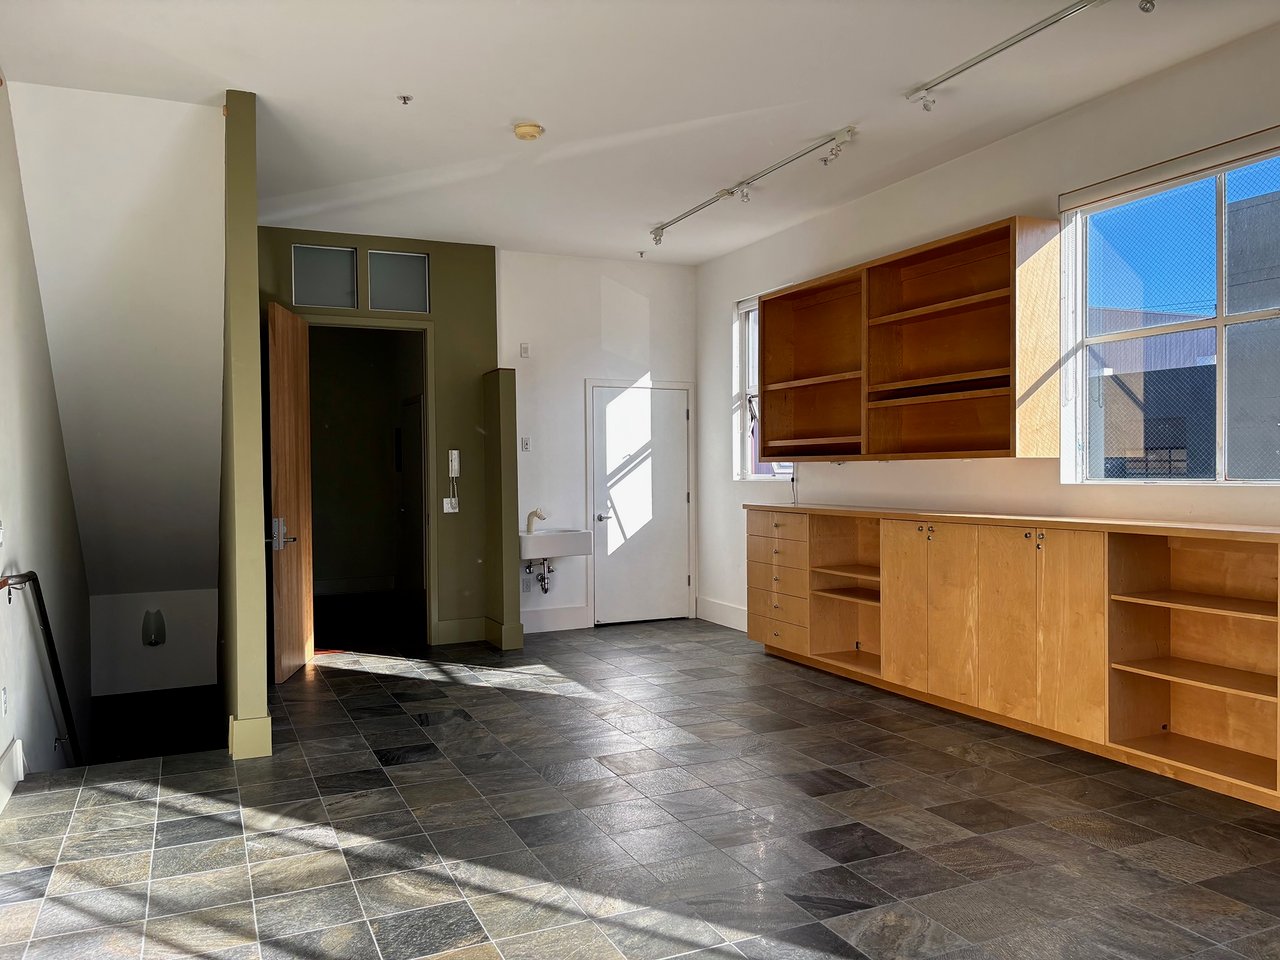
Vacant live-work loft room with built-in wood cabinetry, large windows, and a dark tiled floor.
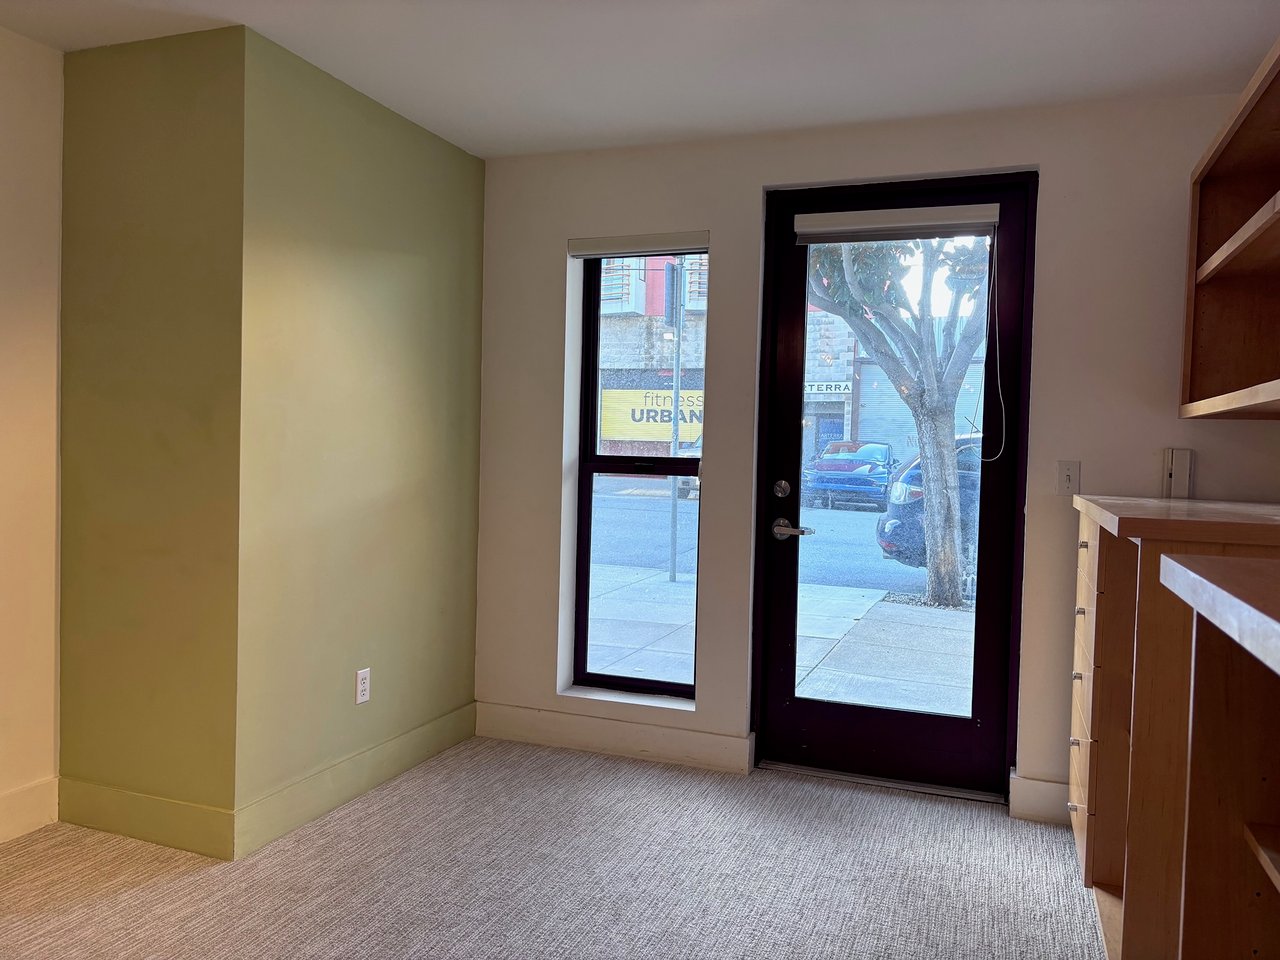
Empty live-work loft room with built-in wood cabinetry and a black-framed glass entry door.
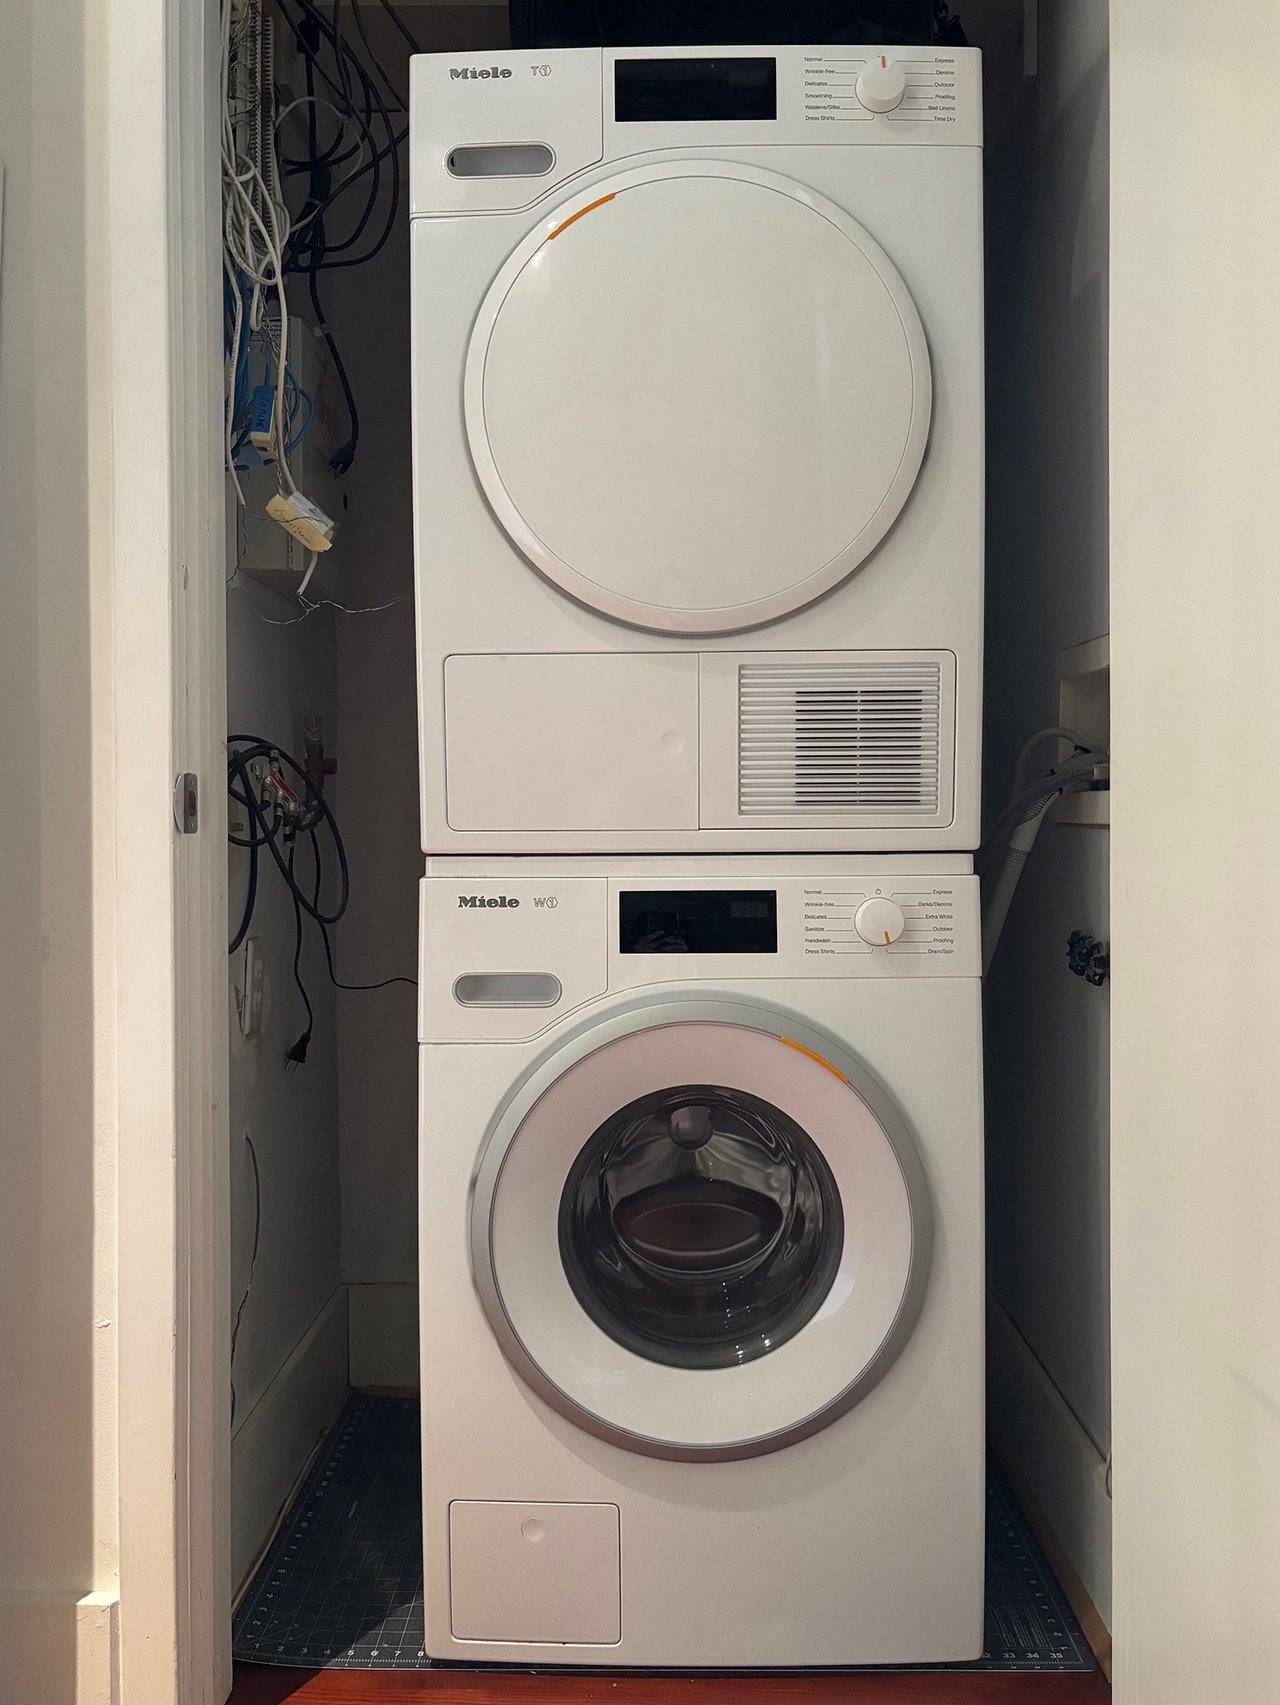
Stacked Miele washer and dryer in a narrow laundry closet, with utility wiring visible beside them.
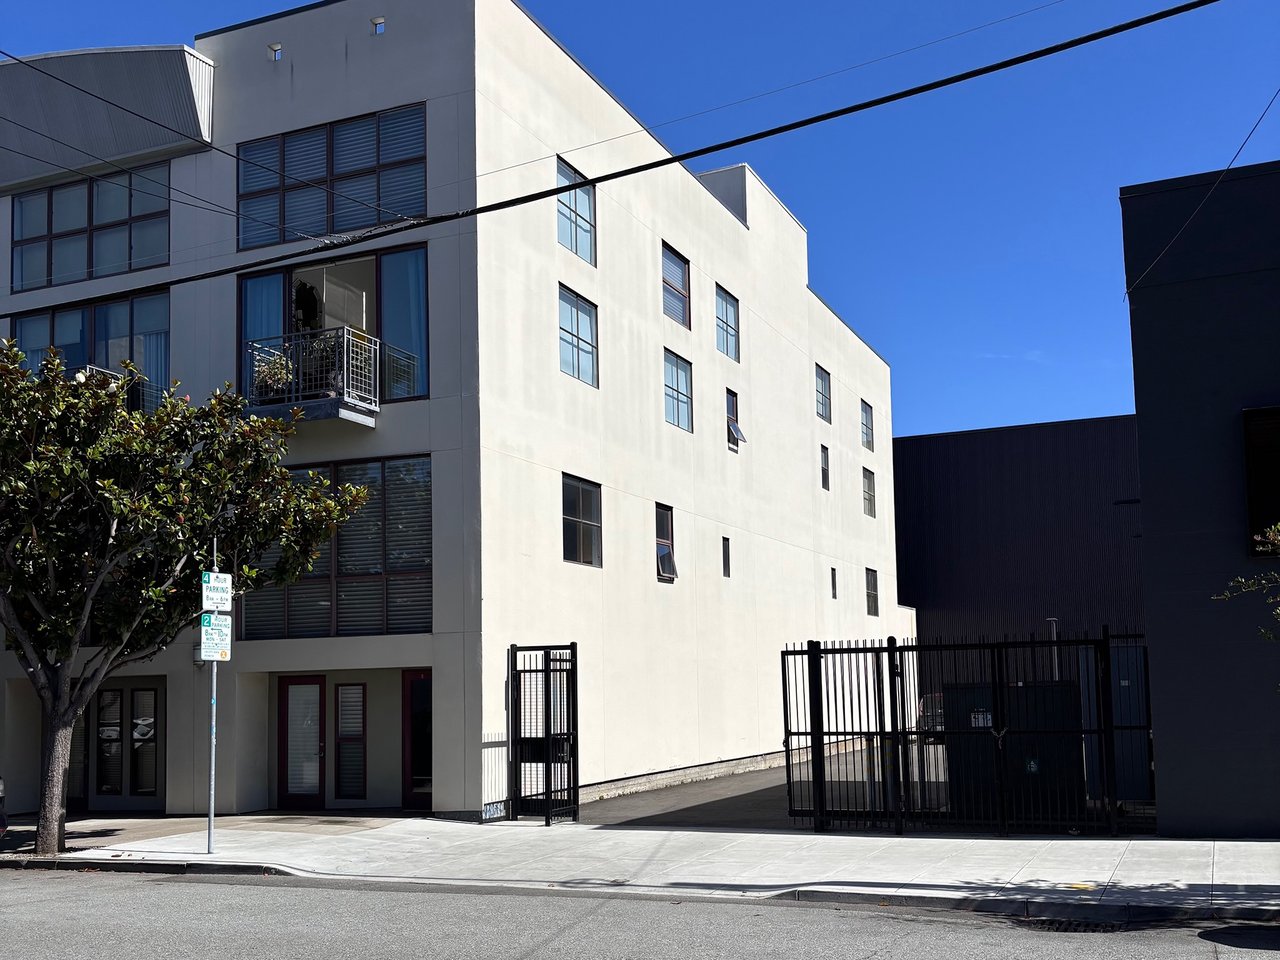
Modern live-work building with a white facade, small balcony, and gated parking entrance.

Work With Jenn

Get assistance in determining current property value, crafting a competitive offer, writing and negotiating a contract, and much more. Contact Jenn today.

Follow Jenn on Instagram